PROBIS
Book a Demo
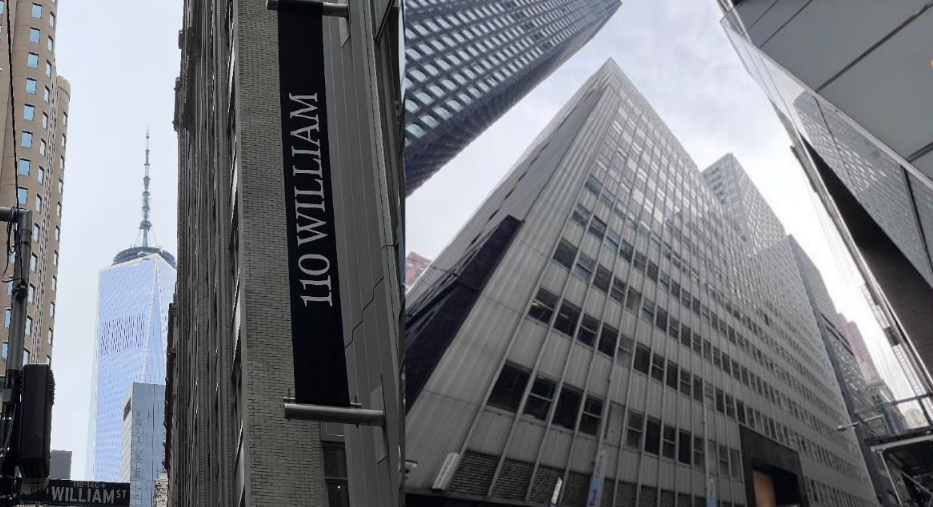
110 William Street, New York
New York, USA
·
Office
Project

A historic 32-story tower, renovated to accommodate New York City services.

110 William Street: a historic 32-story Lower Manhattan office building, modernized to house the NYC Administration for Children's Services.

app.prob.is/bank/110-william

110 William Street · Calculate view

PROBIS Calculate · Estimated Figures
  • 32Stories
  • 640,744 sqft Modernizedfloor area
PackageBudgetVarianceStatus
Interior Renovation$85M−2.4%On budget
Building Systems$30M+10.0%Review
ACS Fit-Out$20M0.0%On budget
Facade & Envelope$10M0.0%On budget

These are indicative figures only, based on published project information. They are not actual PROBIS project data.

Overview
Invoices
Exam
Approval
Costs
Report
Stories
32
Modernized floor area
640,744 sq ft
110 William Street, New York
Incoming invoices
New
RE-2026-0418
Rohbau Nord GmbH · PDF
Contract
300.01 Structural Work
Large amount
184,200.00 €
Service period
09/2026
✓ Data detected
→ Assigned to a contract
Cash-out plan
Plan · Actual · Outflow
2017
2019
2021
2023
2026
Costs
3 of 4 within budget
Package
Budget
Forecast
Status
Interior Modernization
$85M
$83M
On budget
Building Systems
$30M
$33M
Review
ACS Fit-Out
$20M
$20M
On budget
Facade & Envelope
$10M
$10M
On budget

Illustrative only — figures are fictional and do not represent the program's actual line-item data.

Savanna
Client
Calculate
Control
Contract
The project

The project, by the numbers.

110 William Street: a historic 32-story office building in Lower Manhattan that is being modernized to house the NYC Administration for Children's Services.

The renovation of 110 William Street is a major transformation project involving a historic 32-story office building in Lower Manhattan, originally built in 1918 and expanded in 1959. The building is being renovated to accommodate over 640,744 sqft for the New York City Administration for Children's Services (ACS).

Location
New York, USA
Timeframe
2024
Asset class
Office
Scope
Cost Management with PROBIS: Calculate, Control, and Contract.
Client
Savanna
  • 32 Stories
  • 640,744 sqft of modernized floor area
On the platform

The modules behind this project.

The PROBIS modules used in this project, shown on sample screens with demo data.

Calculate
Cost calculation based on quantity surveying, starting from the earliest planning stage.
Control
Forecast and actual figures are reconciled continuously, line item by line item.
Contract
Contracts and commitments are tracked starting from the pre-construction phase, not from the first invoice.
app.prob.is/projects/
110 William Street, New York

110 William Street · Calculate view

PROBIS Calculate · Estimated Figures
  • 32Stories
  • 640,744 sqft Modernizedfloor area
PackageBudgetVarianceStatus
Interior Renovation$85M−2.4%On budget
Building Systems$30M+10.0%Review
ACS Fit-Out$20M0.0%On budget
Facade & Envelope$10M0.0%On budget

These are indicative figures only, based on published project information. They are not actual PROBIS project data.

app.prop.is/projects/northwind-yards

Northwind Yards · Expected completion date

PROBIS Control · Demo Data
  • $104.5M Budget
  • $101.3M Committed
  • $66.9 million invoiced
  • +1.2% Forecastvariance
PackageBudgetForecastStatus
Shell & Core$38.2M$38.0MOn budget
Facade$14.6M$15.3MReview
MEP$27.9M$28.4MReview
Fit-out$16.4M$16.4MOn budget

Projected total upon completion: $105.8 million. Sample screen with fictional demo data.

Calculate
Control
Contract
The client
Savanna

Savanna is a New York-based real estate investment, development, and asset management firm that focuses primarily on value-add and opportunistic investments.


View client

Want the same level of control on your next project?